A 200-position autosampler tray failed at position 147, and the audit trail showed the calibration curve had been built from a stock standard prepared in a Class A volumetric flask that carried no calibration certificate, only a manufacturer’s lot number and a “meets ISO 17025” claim printed on the box. The instrument was fine. The column was fine. The ISO 17025 traceability for analytical testing chain had a hole in it three links upstream of the injection, and nobody in the lab could produce the document that closed it.
That is the pattern I see most often. Labs treat traceability as a metrology problem that lives with the balance and the pipette. It does not. The chain runs from the SI definition of the mole all the way to the glass your sample sits in, and the weakest link is almost always the consumable, because consumables arrive with a certificate of analysis that looks like a traceability statement but is not one.
ISO/IEC 17025:2017 clause 6.5 requires that measurement results be traceable to the International System of Units, and clause 6.4 covers the handling of equipment and reference materials. Read those clauses against a real workflow and the chain resolves into specific handoffs. Each handoff needs a document. If any one is missing, the whole chain is broken, because traceability is not a property that averages out. It is binary at every joint.
- Link 1: the reference standard. A certified reference material from a national metrology institute or an accredited producer, with a certificate stating the value, the uncertainty, and the link to a primary realization.
- Link 2: the working standard. Your in-house dilution, prepared gravimetrically on a balance whose calibration traces through a calibrated mass set to a national standard.
- Link 3: the balance calibration. An accredited calibration certificate with a stated uncertainty and a defined interval, plus the as-found and as-left data.
- Link 4: the volumetric or gravimetric transfer. Either a calibrated volumetric flask with a certificate, or a gravimetric preparation on the same traceable balance.
- Link 5: the instrument calibration. The detector response tied to the working standard, with the calibration curve, the residuals, and the acceptance criteria recorded.
- Link 6: the sample container and the analytical consumable. The vial, the septum, the syringe, the filter, the column. This is where the chain most often dies.
- Link 7: the environmental and handling record. Temperature, holding time, and chain of custody from collection to injection.
Links 1 through 5 are the ones auditors ask about, and most accredited labs can produce them in ten minutes. Link 6 is the one that gets a finding. The reason is structural: links 1 through 5 are owned by the quality manager, and link 6 is owned by whoever happened to open the purchasing requisition.
A certificate of analysis is not a traceability certificate, and the difference is the whole problem
Here is the distinction that matters. A certificate of analysis (CoA) states that a lot met a specification. A traceability certificate states that a measurement value is linked to a reference through an unbroken chain of calibrations, each with a stated uncertainty. Those are different documents answering different questions. A CoA can be entirely true and still tell you nothing about whether the 25 mm dimension on your vial was measured against a traceable standard or against the production drawing.
When I audit a consumable supplier, I ask three questions in this order. First, is the measuring equipment used for the release test on a calibration schedule, and can I see the certificate? Second, does that certificate trace to a national metrology institute, and what is the stated uncertainty? Third, what is the lot-to-lot dimensional capability, not the conformance to drawing? Most suppliers answer the first question with a page from their quality manual. Very few answer the third at all.
The practical consequence: for a consumable used in a quantitative method, you need either a traceability certificate for the critical dimensions or an in-house verification you performed yourself against a traceable reference. The second option is usually cheaper and always more defensible, because you own the data.
Where the chain breaks: the dimensional claim that nobody measured
The link most labs cannot produce is the dimensional verification of the consumable at the point of use. Not the supplier’s claim. Your measurement, against your traceable reference, on the lot you actually used.
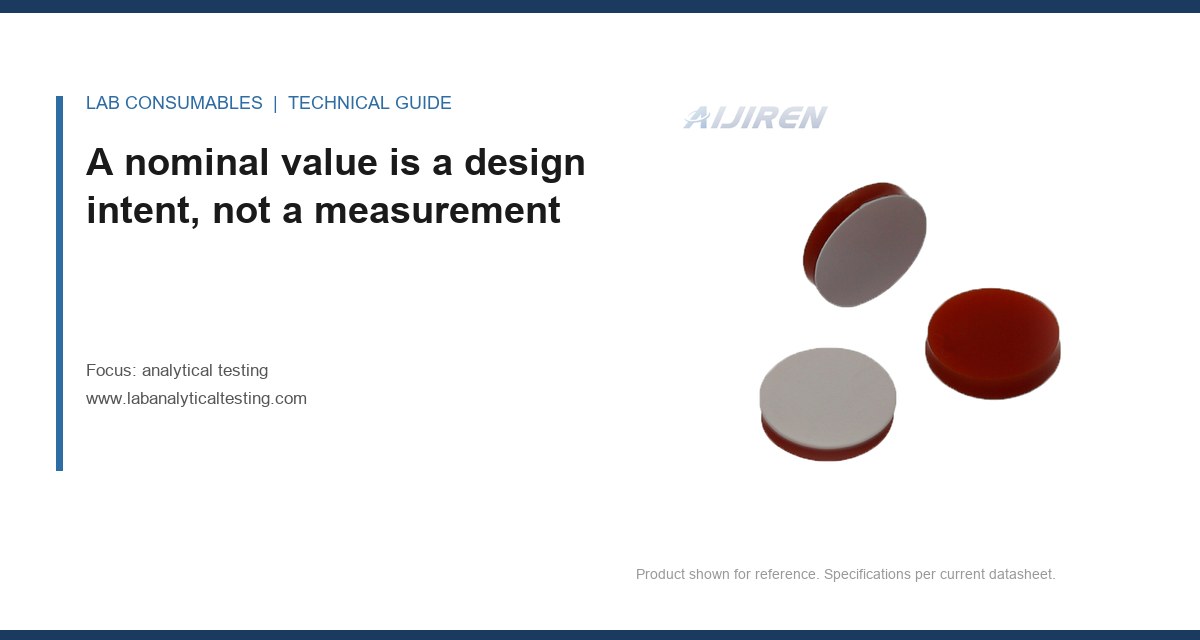
Consider a septum. The critical dimension is thickness, nominally 1.0 mm for a standard 11 mm crimp or snap cap, with a typical tolerance of ±0.05 mm. Thickness drives two things: the seal against the vial neck and the number of injections the septum survives before coring. A 0.05 mm drift downward reduces the compression at the seal and raises the leak risk. A drift upward changes the penetration force and the coring behavior. Neither shows up on a CoA that says “dimensions conform.”
Now consider a syringe needle. The outside diameter of a 26s gauge needle is nominally 0.47 mm with a tolerance that matters more than the nominal, as I have written about elsewhere. The wall thickness and the bevel geometry determine puncture count before the septum fails. If your method specifies a 22 gauge needle and the lot arrives at the high end of the OD tolerance, the puncture count on a given septum drops by a third. That is a method performance change disguised as a purchasing substitution.
The same logic applies to column hardware. A 4.6 × 150 mm column with 5 µm particles depends on the end fitting geometry and the ferrule compression to hold a reproducible bed. If you swap to a different column from a different lot and the retention time shifts by 0.15 min with no change in mobile phase, you have a hardware traceability gap, not a chemistry problem. The fix is to qualify each column lot against a system suitability standard before it enters the method, and to record the lot number in the run file.
What an unbroken consumable chain actually looks like, document by document
For a single consumable in a regulated method, an unbroken chain has four documents. I want all four in the method file, not in a supplier folder on a shared drive.
1. The specification with a number and a tolerance
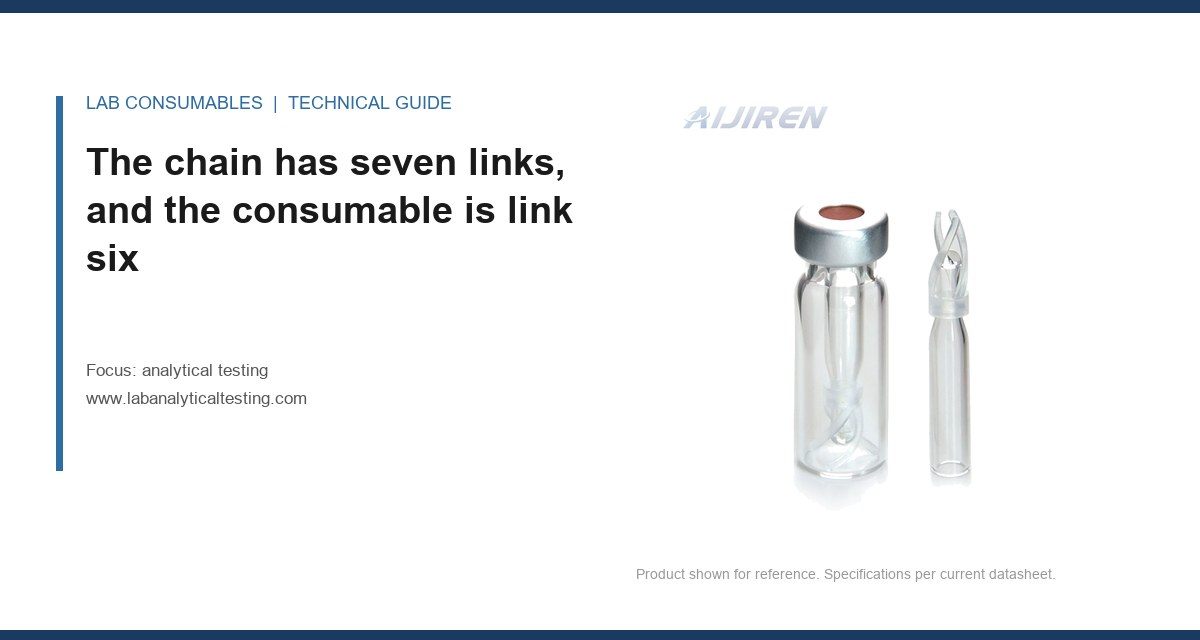
Not “high purity glass.” A number. For a chromatography vial, that means the neck finish (a GPI 13-425 or GPI 8-425 thread), the body OD, the height, and the bottom geometry. For a HPLC vial used with a 100 µL draw, the critical number is often the residual volume at the 1.5 mL fill line, because that determines whether the autosampler needle can reach the liquid at the end of a 96-injection sequence.
2. The supplier’s measurement, with the method named
“Inspected” is not a method. I want to see the gauge type, the calibration date of the gauge, and the sampling plan. A lot of 10,000 vials sampled at n=32 with a stated AQL tells me something. A lot of 10,000 with “visual inspection” tells me nothing.
3. Your incoming verification, against your traceable reference
This is the link labs skip. A 0-25 mm digital micrometer with a 0.001 mm resolution, calibrated annually against gauge blocks traceable to a national institute, is enough to verify vial height and septum thickness on a sample of each lot. The record is a spreadsheet with the lot number, the measured values, the mean, the standard deviation, and the pass/fail against your specification. That record is the traceability link. It costs about four minutes per lot.
4. The lot number in the run file
If the chromatography data system does not record which vial lot and which septum lot were used for a given sequence, the chain is broken at the point of use regardless of how good the upstream documents are. Add two fields to the sequence template. This is the cheapest fix in the entire chain and the one most often deferred.
Comparison: what each document proves, and what it does not
| Document | What it proves | What it does not prove | Typical failure mode |
|---|---|---|---|
| Supplier CoA | Lot met the supplier’s release spec | That the spec matches your method requirement | CoA says “dimensions conform” with no numbers |
| Supplier calibration certificate | The gauge was calibrated on a date | That the gauge traces to a national standard, or the uncertainty | Certificate from an unaccredited internal lab |
| Your incoming verification | The lot met your spec, measured against your traceable reference | Lot-to-lot capability over time | Single sample, no statistics, no trend |
| Lot number in run file | Which physical items produced the result | Anything about their quality | Field left blank or defaulted |
| System suitability record | The method performed within criteria on that lot | That the consumable caused any shift | Criteria set so loose they never fail |
Read the third column carefully. Every document in a traceability chain proves less than people assume. The chain works because the documents overlap, not because any one of them is complete.
Field case one: the septum that changed the leak rate at injection 60
A lab running a GC-FID method on EPA SW-846 Method 8260 had a run that passed system suitability at the start and then drifted. The internal standard response fell by 18% between injection 40 and injection 80, and the retention time of the early eluters moved by 0.04 min. The obvious suspects were the inlet liner and the column. Both were replaced. The drift persisted.
The measurement that identified it was a septum leak test: pressurize the inlet to 10 psi with the septum in place, cap the column, and watch the pressure decay. A good septum held pressure for over 60 seconds. The suspect lot lost 2 psi in 15 seconds. The cause was a septum thickness at 0.92 mm against a 1.00 mm nominal, which reduced the compression at the inlet seal. The supplier’s CoA said the lot conformed. It did, to a drawing tolerance of ±0.10 mm, which was wider than the method could tolerate.
The fix was two-part. First, the incoming verification was tightened to 1.00 ±0.04 mm measured with a calibrated micrometer on n=10 per lot. Second, the method file was updated to name the septum specification explicitly, so purchasing could not substitute on price. The drift did not recur across the next 14 lots.
Field case two: the vial that lost the last twelve injections
A different lab, running a HPLC method with a 1.5 mL fill and a 100 µL draw, saw the last twelve injections of a 96-injection sequence fail the internal standard criterion. The pattern was consistent: the failures always came at the end of the tray, never the beginning. The autosampler was serviced. The needle was replaced. The failures continued.
The measurement that identified it was a residual volume check. We weighed a set of vials filled to the 1.5 mL mark, drew 100 µL sixty times, and weighed the remainder. The suspect lot left 180 µL residual against 120 µL for the reference lot. The cause was a vial bottom geometry that sat 0.6 mm higher than the reference, which put the needle above the liquid at the end of the sequence. The dimensional difference was inside the supplier’s drawing tolerance and outside the method’s capability.
The fix was a specification change: the method now names the residual volume at the fill line, verified on n=10 per lot by the gravimetric draw test. The test takes about twelve minutes and it is the only thing standing between that lab and a repeat of the failure. The wider lesson is that the vial is a metrological component in a quantitative method, and treating it as packaging is how you get a 12-injection hole in a validated run.
The incoming verification protocol that closes link six
You do not need a metrology lab to close this link. You need a calibrated instrument, a written procedure, a sample size, and a record. Here is the protocol I use, and it fits on one page.
- Instrument: a 0-25 mm digital micrometer, 0.001 mm resolution, calibrated annually against gauge blocks traceable to a national metrology institute. For residual volume, a balance with 0.1 mg readability, calibrated on the same schedule.
- Sample size: n=10 per lot for dimensional checks, n=10 per lot for the gravimetric draw test. This is enough to detect a mean shift of one standard deviation with reasonable confidence and small enough to run in under fifteen minutes.
- Acceptance criteria: the mean within the method specification, and the standard deviation below one-third of the specification width. If the SD exceeds that, the lot is capable of failing even if the mean passes.
- Record: lot number, date, instrument ID, calibration due date, individual measurements, mean, SD, pass/fail. One row per lot. Trend it quarterly.
- Escalation: two consecutive lots outside the SD criterion triggers a supplier conversation. Three triggers a specification review.
For chromatography consumables more broadly, the same logic applies to columns and filters. A column lot should be qualified against a system suitability standard before it enters the method, and the qualification record should carry the lot number. Suppliers like Agilent, Thermo Fisher, and Restek publish performance data per lot, and that data is a useful starting point, but it is not your traceability record. Your record is the one you generated against your reference.
What the auditor will actually ask, and how to have the answer ready
An ISO 17025 assessor looking at traceability will not ask you to recite clause 6.5. They will pick one result from your records and walk backward. The questions come in this order, and each one is a link in the chain.
- Show me the calibration curve for this run. (Link 5.)
- Show me the standard that built the curve, and its certificate. (Links 1 and 2.)
- Show me the balance calibration and the volumetric certificate used to prepare it. (Links 3 and 4.)
- Show me the uncertainty budget for the preparation. (Links 2 through 4 combined.)
- Show me what the sample was in, and how you know that container did not change the result. (Link 6. This is where the pause happens.)
- Show me the holding time and the temperature record. (Link 7.)
The pause at the fifth question is the finding. The answer that closes it is not a supplier CoA. It is your incoming verification record, your system suitability data for that lot, and the lot number in the run file. Three documents, all generated by you, all traceable to your calibrated instruments. That is what an unbroken chain looks like at the consumable link.
One more thing worth saying about EPA SW-846 methods, since they come up in environmental work: the method specifies the container and the holding time but not the traceability of the container’s dimensions. That gap is yours to close, and the assessor knows it is a gap. If you have closed it, say so before you are asked. If you have not, the finding is coming whether or not this audit catches it.
The decision rule I would put in your quality manual
For any consumable that contacts the sample or the standard in a quantitative method, the traceability chain is closed only when you can produce three things on demand: a specification with a number and a tolerance, an incoming verification against a calibrated instrument traceable to a national standard, and the lot number recorded in the run file. If any of the three is missing, the chain is open, and an open chain means the result is not traceable no matter how good the instrument was. The cheapest place to close it is at goods-in, with a 0.001 mm micrometer and a fifteen-minute protocol. The most expensive place to discover it is in an assessment, three links upstream of the injection, with no document to produce.
If you are building out the analytical side of this program, the broader resources at analytical testing and the consumable specifications at chromatography products are a reasonable place to start the specification review. Start with the vial and the septum. They are the cheapest links to close and the ones most likely to be open.
References & further reading
Related resources from our lab consumables network:
- Analytical Testing at labanalyticaltesting.com
- Chromatography Vial at chromvials.com
- Hplc Vial at hplcvialfactory.com
- Chromatography Products at chromatographyforsale.com
External references and standards: