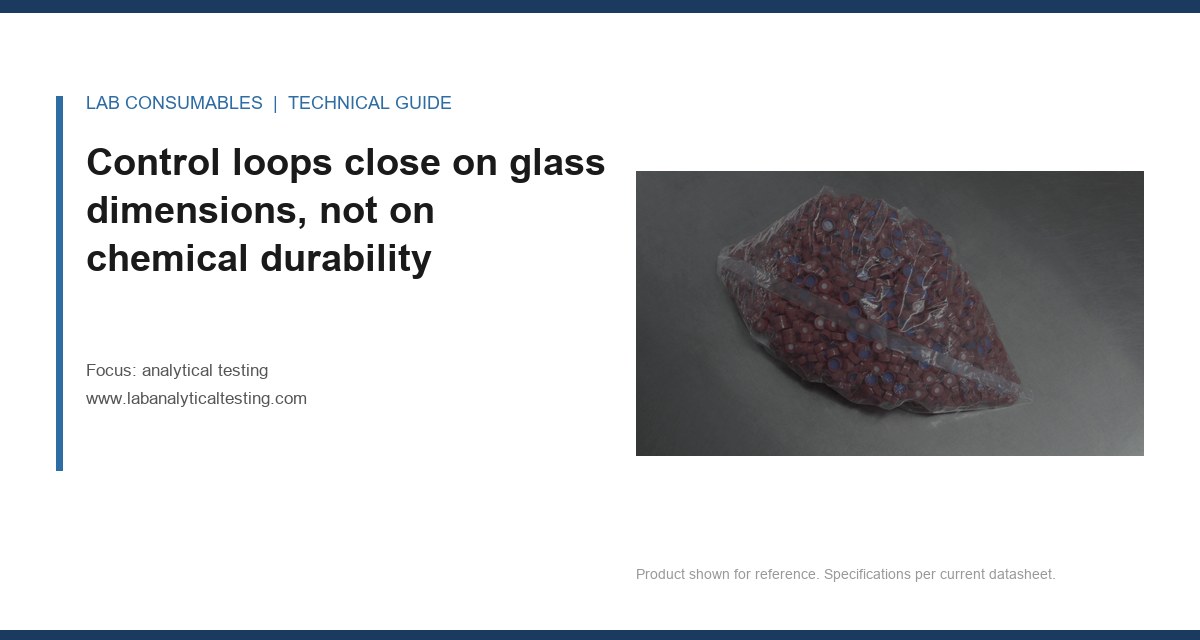
A customer sent me a certificate of analysis last March for a lot of 2 mL clear vials that showed septum thickness at 3.05 mm. Their fill line was set for a 3.00 mm nominal, and over a 4,000-vial run the needle on their autosampler started coring roughly one in 300 injections. The datasheet said “3.0 mm.” The CoA said 3.05. The drawing said 3.00 ± 0.05. Three documents, three answers, and the buyer had only read one of them. That gap between what a supplier prints and what a supplier actually tests is the whole game when you read an analytical testing datasheet specifications sheet, and it is why I now ask for the raw data before I ask for a price.
Most buyers treat a spec sheet as a contract. Suppliers treat it as marketing copy until you push back. The values that matter are the ones with a stated method, a stated sample size, and a stated acceptance criterion. Everything else is a wish. Below is how I read a sheet line by line, which numbers I trust, and which ones I make a supplier prove before a purchase order goes out.
When a sheet lists “capacity: 2.0 mL” or “septum: 3.0 mm,” that is a nominal. It describes the target the tool was cut to, not the part in the box. Nominal values exist because drawings need a round number and because catalogs need a short column. They are not falsifiable claims, and a supplier who lists only nominals has told you nothing you can audit.
Here is the distinction I hammer on with every new supplier. A nominal is the number the mold was designed around. A tolerance is the window the part must fall inside to ship. A measured value is what a specific instrument read on a specific sample on a specific day. Only the third one is data. Only the second one is enforceable. A sheet that gives you nominals and skips tolerances is a sheet that will not survive a rejected lot.
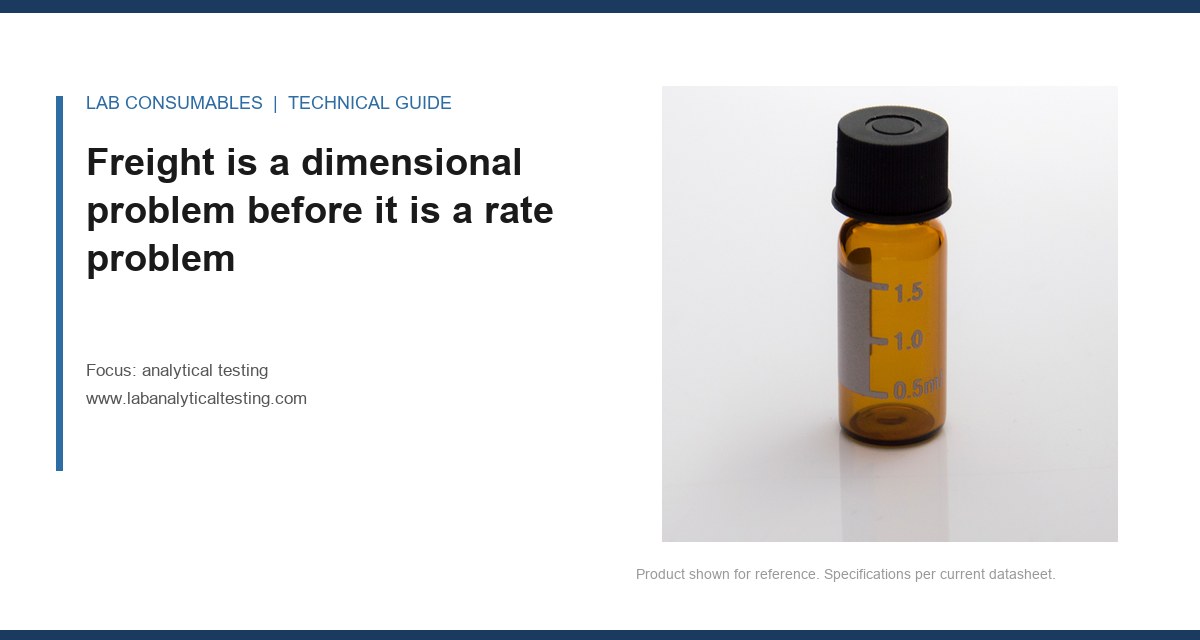
I have a standing rule: if the drawing does not carry a tolerance, I do not accept the part. For glass dimensions I want to see something like 12.0 mm ± 0.15 mm on the outside diameter, 32.0 mm ± 0.4 mm on height for a standard 2 mL vial, and 6.0 mm ± 0.1 mm on the neck. Those are the numbers I can put a caliper to and win an argument with. “Approximately 12 mm” is not a spec. It is a suggestion.
Where nominal-only sheets actually cost you money
The failure mode is always the same. The nominal is fine, the tolerance is loose or missing, and the outliers in the lot do the damage. A 2 mL vial with a nominal 12 mm OD and an unstated tolerance can arrive at 11.7 mm on the low end, which is enough to make the autosampler gripper miss and enough to change how the vial seats in the tray. The average part is fine. The part at the tail of the distribution is the one that stops the run at 2 a.m. on a Friday.
This is the same logic that governs analytical testing itself. You do not report the mean and call it a day. You report the mean and the spread, and you state the method that produced both. A consumable datasheet should be held to the same standard.
Guaranteed versus typical: the two words that decide whether you have recourse
Read the fine print on any spec sheet and you will find two categories of claim hiding behind similar-looking numbers. A guaranteed value is one the supplier will defend in a claim. A typical value is one they will not. The difference is not cosmetic. It is the difference between a credit and a shrug.
Guaranteed values are usually backed by a lot-release test with a defined method and a defined acceptance criterion. Typical values are often the mean of a small historical sample, or a number copied forward from a previous product line, or a round number somebody typed into the template in 2019 and nobody has revisited. When you see “typical” on a sheet, treat the number as informational only. When you see “guaranteed” or “maximum” or “not less than,” that is the number to negotiate around and to put in your incoming inspection plan.
Common lines and how to classify them
Here is how I sort the lines on a typical vial and cap datasheet. The right column is what I do with the number.
| Spec line | Usual status | How it is normally measured | What I do with it |
|---|---|---|---|
| Outside diameter | Guaranteed, toleranced | Go/no-go gauge or caliper, sampled per lot | Incoming check against drawing tolerance |
| Height | Guaranteed, toleranced | Caliper or height gauge, sampled | Verify against tray and autosampler geometry |
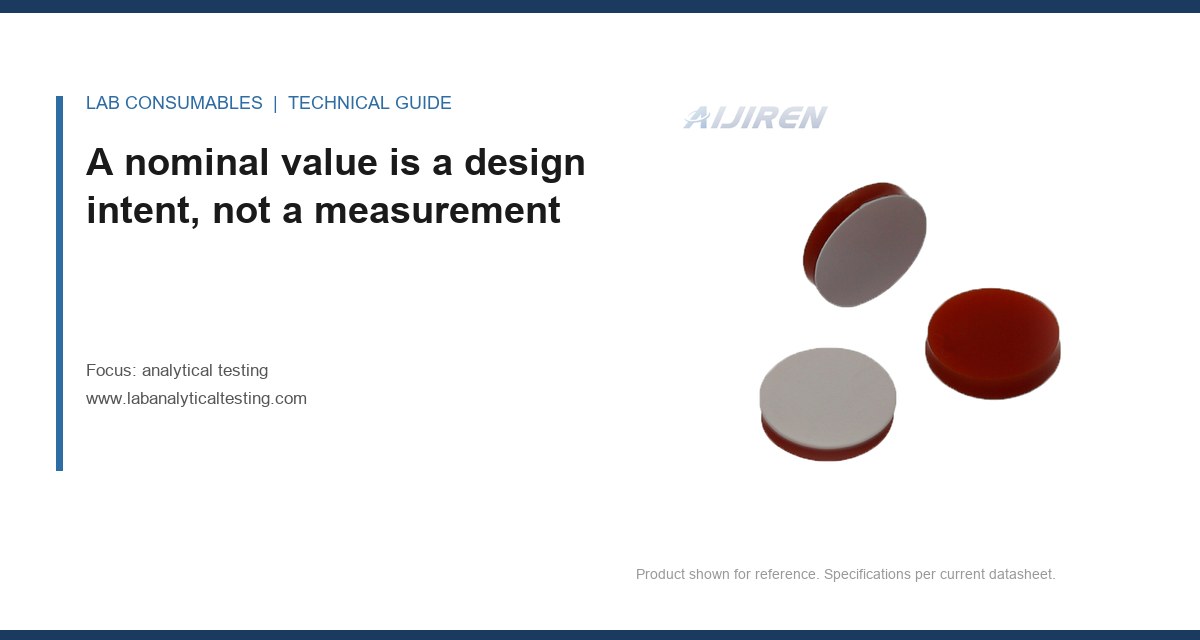
| Septum thickness | Usually typical | Often nominal only; sometimes micrometer on a slice | Ask for measured data; coring risk lives here |
| Puncture count (reseal) | Guaranteed if stated | Manual needle punctures with leak check | Demand the method and the pass criterion |
| Extractable profile | Typical | Varies wildly; often a single solvent, single wavelength | Ask which solvent, which wavelength, which volume |
| Residual seal force | Guaranteed if stated | Pull test on capped vial | Use for crimp cap lot acceptance |
| Background / blank | Typical or absent | Injection of solvent from a lot sample | Run your own blank before committing a method |
Notice how many of the lines that matter most to a chromatographer are the ones most often listed as typical or omitted entirely. Septum thickness, extractables, and background are the three that decide whether your method holds. They are also the three most likely to be a single number with no method attached.
How each line is actually measured, and why the method is the spec
A number without a method is a rumor. When I evaluate a supplier, I want the test method named for every guaranteed line. Not described in prose. Named. “Measured by micrometer per internal work instruction WI-014” is acceptable. “Measured to industry standards” is not.
Dimensional lines
Outside diameter, height, and neck finish are usually checked with calipers, micrometers, or go/no-go gauges. The method matters because a caliper reading on a glass vial has a repeatability of about ± 0.02 mm in a careful hand and worse in a hurry. If the tolerance is ± 0.05 mm and the gauge is ± 0.02 mm, the measurement uncertainty is eating 40 percent of your window. Ask what instrument, what resolution, and what sampling plan. A lot of 10,000 vials checked with five caliper readings is not a lot release. It is a spot check. I want to see AQL sampling per ISO 2859-1 or an equivalent, with the inspection level stated.
Septum and closure lines
Puncture count is the line I trust least and test most. A sheet that says “reseals after 10 punctures” needs three more facts: needle gauge, puncture rate, and the leak criterion. A 10-puncture claim made with a 22-gauge needle at one puncture every five seconds with a visual leak check is a different claim than the same number made with a 26-gauge needle under pressure decay. I have seen the same septum pass 15 punctures on one test rig and fail at 6 on another. The number is not portable without the method.
For crimp caps, residual seal force is the line to demand. A properly crimped 11 mm aluminum seal on a 2 mL vial should hold a residual seal force in the range of 8 to 12 N when pulled on a seal-force tester, and the crimp dimension should land around 5.5 mm across the skirt. If the sheet does not list a residual seal force, you are buying a cap on faith. I have watched a lot of caps with a nominal 11 mm skirt crimp to 6.1 mm and leak under vacuum because the aluminum temper was off. The datasheet said nothing about temper. The pull test caught it.
Chemical and extractable lines
This is where sheets get creative. “Low extractables” is not a measurement. “USP <661> compliant” is a claim about a test that was performed on a sample, not a property of the part. What I want is the solvent, the volume, the contact time, the temperature, and the detection method. A typical honest line reads something like: “Extractables: 2 mL of 50:50 water:acetonitrile, 24 h at 40 °C, injected on a 1260 Infinity II with a 100 mm C18 column, UV at 254 nm, no peak above 0.5 mAU.” That is auditable. “Low extractables” is not.
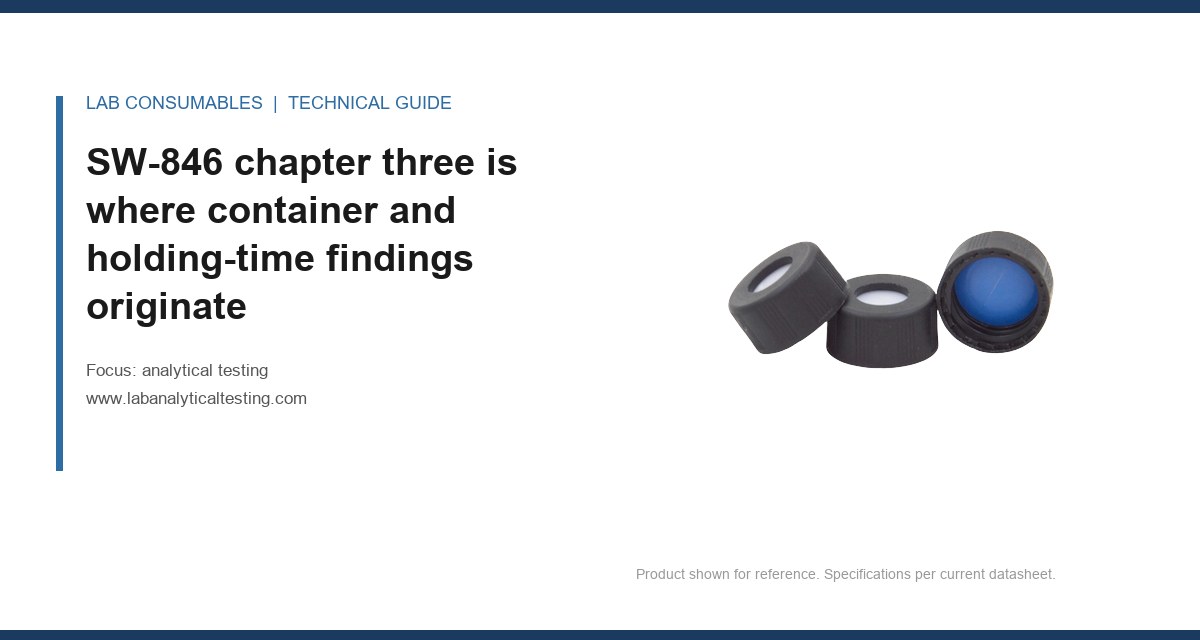
If you are running regulated work, the extractable line has to connect to a real method. For environmental work that means the container and holding-time requirements in EPA SW-846, which specify what the container must not contribute to the sample. For pharmaceutical work it means USP <661> and the relevant <1663> and <1664> guidance on extractables and leachables. A supplier who cannot name the method behind the extractable claim has not tested the part to a standard you can defend in an audit.
Spotting a datasheet that hides its test method
Suppliers hide methods for two reasons. Sometimes the method is proprietary and they genuinely will not share it. More often, the method is thin and sharing it would invite questions. Either way, the buyer needs a way to tell the difference before the PO goes out. Here is the checklist I run, in order, on any new sheet.
- Does every guaranteed number name a method? If a line says “guaranteed” with no method, the guarantee is unenforceable.
- Is there a sample size or sampling plan? “Tested” without a sample size is a claim about one part, not a lot.
- Are the acceptance criteria stated? A puncture count needs a leak criterion. A dimension needs a tolerance. A background needs a threshold.
- Is the instrument named or at least described? “HPLC” is not enough. The column, wavelength, and injection volume tell you whether the test is relevant to your method.
- Are typical and guaranteed values visually distinct? If they are blended into one column, the supplier is relying on you not to notice.
- Is there a revision number and date? An undated sheet is a sheet nobody maintains. I have received sheets with a 2016 revision date on a product that changed molds in 2021.
- Does the CoA match the datasheet? The CoA is the lot-specific record. If the CoA reports a different method than the datasheet, the datasheet is fiction.
If a supplier fails three or more of those, I move on. If they fail one or two, I ask for the missing data and see how they respond. A supplier who sends the raw data within a day is a supplier worth keeping. A supplier who sends a brochure is not.
Two field cases where the datasheet lied by omission
Case one: the drifting blank
A contract lab running residual solvents by headspace GC started seeing a rising baseline at the solvent peak after about 60 injections from a new lot of 20 mL headspace vials. The signal was small, around 0.8 mAU at 254 nm, but it was enough to push a method near its reporting limit. The datasheet listed the vials as “low background, tested by GC-FID.” The CoA reported a single blank injection with no peaks. The measurement that identified the problem was a full method blank run on 12 vials from the lot, which showed a consistent siloxane peak that grew with each injection from the same vial. The cause was a change in the silicone septum cure, which the supplier had not flagged because the datasheet’s background test was a single injection on a single vial. The fix was a lot-specific blank run as part of incoming inspection, and a new supplier who reported background as a mean and standard deviation across 10 vials. The datasheet was not wrong. It was just describing a test too small to catch the problem.
Case two: the crimp that passed the sheet and failed the vacuum
A pharma customer was getting occasional seal failures on a lyophilized product. The caps met the datasheet’s residual seal force line, which listed “minimum 8 N.” The failures clustered on one lot. The measurement that identified the problem was a pull test run on 30 caps from the suspect lot versus 30 from a known-good lot, using a calibrated seal-force tester. The suspect lot averaged 8.4 N but had a standard deviation of 1.6 N, which meant roughly 15 percent of caps were below 7 N. The known-good lot averaged 9.2 N with a standard deviation of 0.5 N. The datasheet reported only the minimum, not the distribution, and the supplier’s sampling plan was five caps per lot. The fix was a tightened incoming spec (minimum 8 N, standard deviation under 0.8 N, sample size 30) and a crimp tooling audit that found a worn crimp jaw. The datasheet was technically true. It just hid the variance that mattered.
Both cases share a pattern. The number on the sheet was defensible. The method behind it was too small, too narrow, or too loosely sampled to catch the failure mode that actually bit the customer. That is the failure mode of datasheets in general. They are optimized to look complete, not to be complete.
What to demand before the PO, and what to put in the contract
I have a short list of demands I make on every consumable purchase that touches a regulated method. They are not negotiable, and most suppliers can meet them once they know you are serious.
- A lot-specific CoA with the test methods named. Not a generic datasheet. The CoA should report the measured value, the method, the instrument, and the acceptance criterion for every guaranteed line.
- Raw data on request within 48 hours. If they cannot produce it, they did not run it.
- A drawing with tolerances for every dimensional line. Nominal-only drawings are rejected.
- A stated sampling plan per ISO 2859-1 or equivalent. I want the inspection level and the AQL.
- A change-control clause. Any change to material, mold, or process requires notification and a new lot qualification before shipment.
- A background or extractable line with the full method. Solvent, volume, time, temperature, instrument, column, wavelength, and threshold.
For the vial and closure side specifically, I also want to see the supplier’s own incoming inspection on the glass and the elastomer, not just the final assembly. The best suppliers in this space publish their technical resources openly, and you can use those as a benchmark for what a complete sheet looks like. Restek’s technical resources are a good reference for what a well-documented consumable spec looks like, and the major instrument vendors publish similar guidance for their own consumable lines, for example Agilent’s chromatography consumables documentation and Thermo Fisher’s sample handling references. If your supplier’s sheet is thinner than those, ask why.
A quick decision rule for reading any sheet in under five minutes
When a new sheet lands on my desk, I read it in this order. First, find the guaranteed lines. Second, check whether each guaranteed line names a method and an acceptance criterion. Third, check the sampling plan. Fourth, check the revision date and whether the CoA matches. Fifth, identify the lines that matter to my method and ask for the raw data on those specifically. If the sheet survives all five, it goes in the approved file. If it fails at step two or three, it goes back to the supplier with a written request for the missing data, and the clock starts.
The reason I am strict about this is not bureaucracy. It is that the cost of a bad lot is not the price of the lot. It is the run that fails at 2 a.m., the rework, the investigation, and the customer conversation. A datasheet that hides its method is a datasheet that has decided not to be accountable for the part. You cannot audit a number that has no method behind it, and you cannot win a claim against a supplier who never promised you anything specific. So the decision rule is simple: if a line has no method, treat it as a nominal, and if a line is a nominal, do not put it in your method without testing it yourself. Buy from suppliers who show you the method, the sample size, and the distribution. Everything else is a brochure.
If you are sourcing vials and closures for a regulated method, start with the chromatography vial range and the HPLC vial catalog, and cross-check every guaranteed line against the CoA before the first lot ships. The chromatography products listings are a useful place to compare how different suppliers present the same spec, which is often the fastest way to see who is hiding a method.
References & further reading
Related resources from our lab consumables network:
- Analytical Testing at labanalyticaltesting.com
- Chromatography Vial at chromvials.com
- Hplc Vial at hplcvialfactory.com
- Chromatography Products at chromatographyforsale.com
External references and standards: